From Urb. Arch. Ervin Taçi
Part One
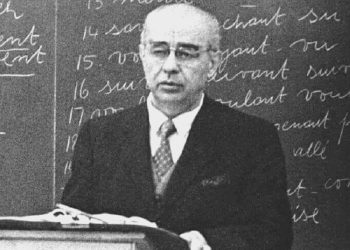
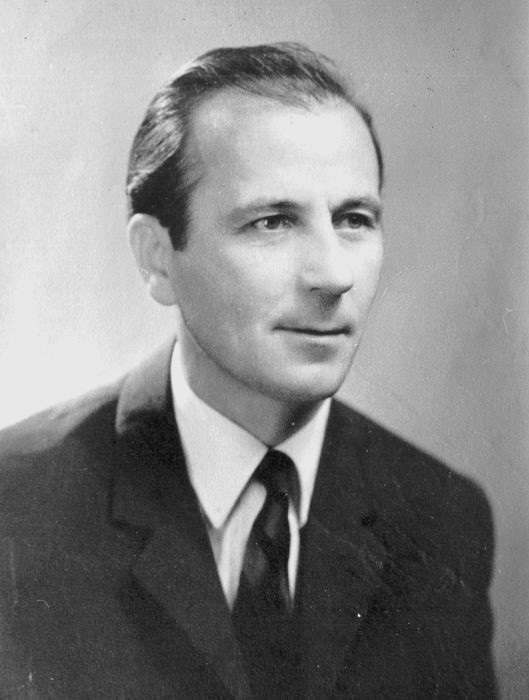
Memorie.al / Koço Miho, born in Gjirokastër in 1924, one of the most distinguished Albanian urban planners and architects after World War II. Immediately after the War, in which he participated as a patriot and partisan of the 8th Assault Brigade, he was educated in Moscow during the years 1948–1953. After graduation, he engaged in structuring the main design institutions in the country, initially as the head of the enterprise “Projekti,” later called the Institute of Designs No. 1, for eight years, and later in the leadership of the capital’s urban planning for 13 years with the status of Chief Architect of Tirana. In parallel, he significantly influenced the structuring of the Urban Planning and Architecture branch at the Polytechnic University of Tirana, where he was a lecturer for 10 years. He was transferred by the regime of that time in 1974 to the city of Durrës, to the position of a simple urban planning employee, as punishment for his uncompromising authority and personality, which distinguished him in the leadership of the most important national institutions of urban planning and construction in general.
This happened, perhaps coincidentally, at the time when several of the sons of the former Politburo members of the sole ruling party, and directly of the Hoxha family, had just graduated. Gradually, Koço Miho was “rehabilitated” to the position that his training deserved, with the most important projects of Durrës’s city structure, in a leadership role. He concluded his professional career in Durrës at retirement age, not stopping until the end of his life in his dedication to the profession, with monograph publications on architecture.
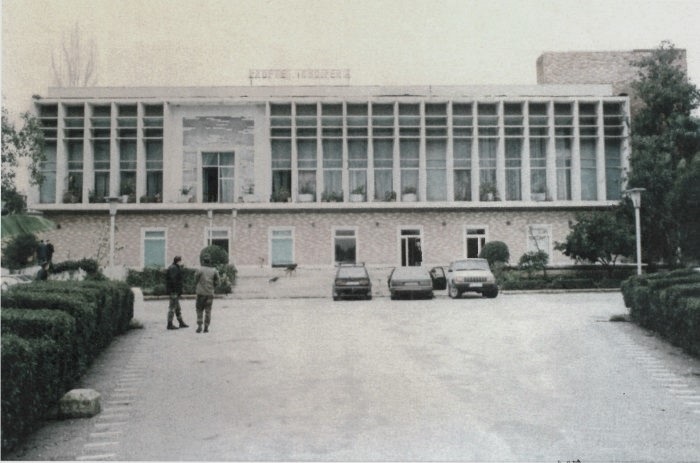
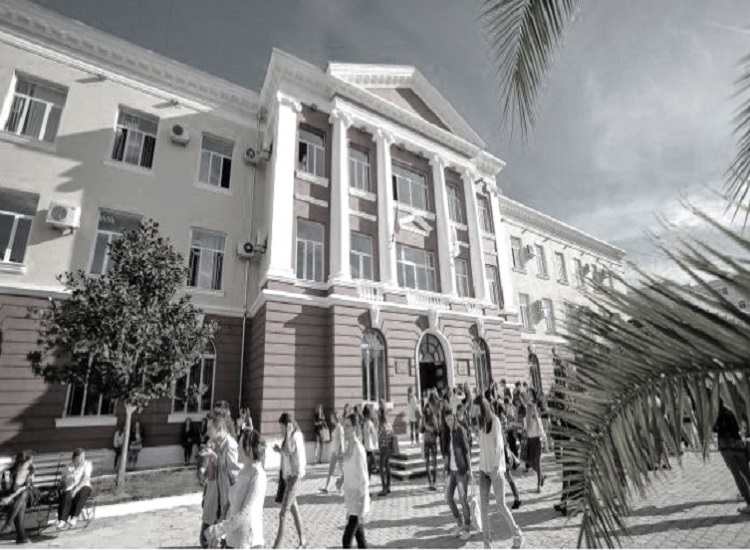
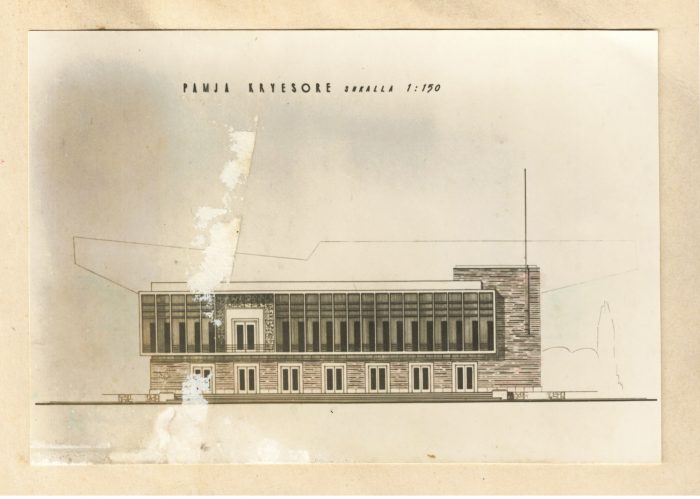
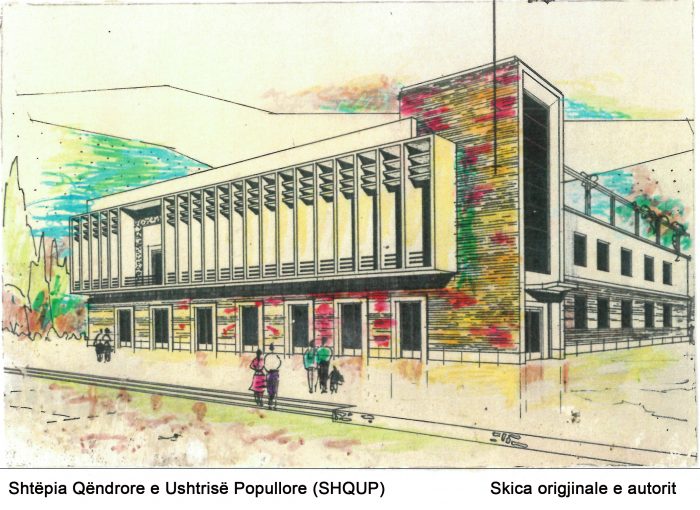
He was distinguished for important projects of the time such as the “Partizani” Sports Palace (1963), today “Asllan Rusi,” the Central House of the People’s Army (or as it is known, SHQUP), today the central headquarters of the Democratic Party, the “Dinamo” Stadium, the History-Philology Faculty, the “Partizani” Cinema, the former Czech and Bulgarian embassies, the master plan of the entrance to Durrës, including the design of the Durrës Railway Station, the urban formulation of the station square, the design of multi-family residences, parks that are part of the residential complex, and dozens of apartments in the cities of Tirana and Durrës.
Author of several monographs such as; “The Amphitheater of Durrës,” “Albania: An Urbanistic Overview,” “Aspects of the Urban Profile of the City of Tirana,” “Architect Kristo Sotiri,” “History of Architecture in Albania” Vol. 2. In his memoirs, Mr. Orhan Sakiqi, a young engineer at the time when Koço Miho led the institution, writes: “… He was manly, did not grovel before his superiors, and was a protector of his subordinates for any kind of problem, even personal ones.”
Professional Life: Prominent Projects
In the early years after returning from studies in Moscow, the influence of the Soviet school and the general professional “spirit” that he lived there is clearly felt in Miho’s architecture. It is clearly visible in the building of the “History-Philology Faculty” or the “Partizani Cinema,” modeled after the forms of the prominent eclectic Soviet neoclassical architecture that had dominated the Stalinist period of 1933-1955, significantly spread even to all countries of the Eastern Bloc of the Warsaw Pact, in the most important public buildings.
Meanwhile, other influences of this general spirit in construction by other authors were the so-called “Palaces of the Shallvars” and “Agimi Palaces.” The political break with Khrushchev’s Soviet Union, after Stalin’s death, apparently directly influenced the overcoming of the psychological impositions of certain “canons” established by the “fathers” of international proletarian internationalism under the dogma of socialist realism in all arts, including architecture. Apparently, a “wind of change” of the time was also transmitted to those who led the design sector.
Here is how Petraq Kolevica expresses himself about the time he started working at the “Projekti” enterprise in his book “Architecture and Dictatorship” (p. 73): “They gave me a project for a kindergarten in Vlorë and Koço Miho, who was the chief engineer at the time, told me to consider as a model a photo of such a facility, if I’m not mistaken, built in California. It seemed strange to me that he told me this, and it made me think that the time had come to step out of the framework of the Soviet architecture that had been imported until then.”
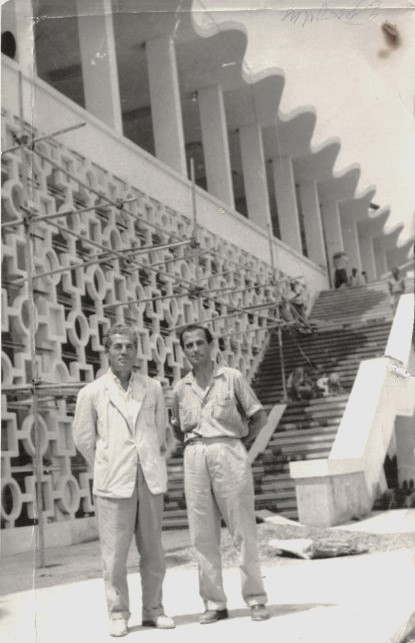
These are precisely the moments when Koço Miho designs the “Partizani” Sports Palace. The building was born from the post-war need to have important facilities for life in the country, where sports also needed to be represented. The economic conditions were extremely difficult, and for all those young professionals who led key sectors, the effort was maximal to pass every investment through the “eye of the needle” regarding the costs it would incur for the modest budget of the five-year plans of the time.
Koço Miho, as the head of the Design Institute No. 1 at that time, proposed to the state structures, the Ministry of Construction at that time, to consider the possibility of utilizing the existing structures of the aircraft hangars that the Italian army had left built after its capitulation.
The hangars were functional with an exit to the known airstrip to the South, but it also had a very direct connection to the “Durrës Road” to the North. The location, despite being very far from the city center at that time, promised in the eyes of an urban planner like the author Miho, to turn into an impressive landmark in the structure of a city in the process of formation.
The direct contact with one of the two main entry and exit roads of the city, but also with the Tirana Great Ring Road, which had been part of the Italian Regulatory Plan and was later confirmed by local professionals, made the building part of a well-identified urban context.
In retrospect, it was visionary and a display of professional personality to place such an important building at that distance from “Skanderbeg Square.” The building itself was later transformed into a reference and identification point for an important new residential pole like the “Lapraka Neighborhood.”
The acceptance by the officials of the time of the positioning of the Sports Palace for handball (indoor sports) was certainly also related to the fact that the adaptation of an existing structure was being proposed, which meant many times less investment money, and it would be advertised as such in the highest party organs, and it would certainly be unobjectionable.
This was precisely the starting point of the “Partizani” Sports Palace project, but it in itself constituted a professional challenge, and not only that, regarding both the adaptation of sports standards and the existing technology with the metal structure of the hangars’ roofing. On the other hand, the building also had to be representative in itself as the most important sports facility (after the “Qemal Stafa” Stadium) being built, which would also represent the new post-war state in international activities.
But a “small challenge” inscribed within the larger one teased the professional pride of the future author of the work, to also leave an individual mark on such an important national building. And the challenge within the challenge was not just with him about what he could create individually, or how it would be received by the professional and non-professional public, but much more. How would it be “digested” by the leader who, according to the author’s own accounts, was in control of every important building designed in the country, and especially in Tirana?
Koço Miho had internally overcome the repression of the imposition of Soviet neoclassical architecture, since meanwhile the “de facto” separation from the direct influence of the supreme Russian dictate had occurred. The first attempts had been made with “simple” rationalist architecture, more understandably justified also by savings in investments. But this psychological moment spoke differently; …The building would need to express its importance through architecture… but how?
Such buildings “play” in volumes with sensitive proportions in the urban space they formulate and through which they are perceived. Would it again be a “simple” building? But how simple? These were the moments of self-preparation for the challenge that awaited him, and in fact, the artist’s internal challenge overcame the chasm of fear of confronting the real risk, which could be identified as punishment for exceeding the “expectations” of socialist realism.
The architecture of straight lines, “Le Corbusier-esque,” rational, but at times with “explosions,” the perfectionism of the integration of architecture with engineering by Nervi, or the postulates of the Manifesto of Futurist Architecture by Antonio Sant’Elia in 1909, inspire him to transmit the impulse of the identifying energy of the sports facility, precisely at the moment of the entrance function to the hall, which is also the main confrontation of the building with the urban context.
The architect here understands that the key to the intervention and the main “effort,” even the sole economic one, to create the building’s identity, lies exclusively in the main façade, which is presented over a perimeter of about 100 m. in length along “Durrës Road.”
The horizontal spread of the building is conditioned by the height of the existing hangar, but also the height norms for handball halls, which do not exceed 12 m. in height, while the length of the main hangar space and another existing hangar correspond to the defining length of 100 m.
The “exaggerated” horizontality apparently required a break, and the right element is “found.” It is not an added volume from the plane of the main volume’s surfaces; no… they are in fact two expressive staircases modeled as a “V” that guide the public to the entrance towards the two stands of the main handball hall.
But this is not enough; it seems another element also needed to be found to “break” the “strong” conditioned linearity. The author finds it in the undulation of the building’s termination at the top, creating a silhouette identifying and liberating, de-stressing the rigidity of the “exaggerated” horizontality. But the identity of the building cannot be understood without finding the third element, equally important. / Memorie.al
Author’s Note
Koço Miho – an excellent professional whom I had the fortune to know, and with whom we grew professionally during the stages of university formation. Any young professional is recommended to read the highly valuable publications that he bequeathed to the bibliography of Albanian architecture.