By Kastriot Kotoni
Part One
Memorie.al / On May 6, 1971, in Tirana, in the lecture hall of the Grand Palace of Culture, the first national meeting of architects convened, organized by the presidency of the League of Writers and Artists of Albania. The meeting was attended by architects, construction engineers, sculptors, painters, students of the architecture branch of the State University of Tirana, and arts and literature workers. Among them were also members of the Political Bureau of the Party’s Central Committee, Manush Myftiu, Ramiz Alia, and Spiro Koleka; members of the Party’s Central Committee, Dashnor Mamaqi, Fadil Paçrami, and Nexhmije Hoxha; the Minister of Education and Culture Thoma Deliana; the Chairman of the Executive Committee of the People’s Council of the district Myqerem Fuga; the Chairman of the League of Writers and Artists of Albania Dhimitër Shuteriqi; the First Secretary of the Central Committee of the Albanian Labour Youth Union, Agim Mero; and others.
The meeting was opened by the Minister of Construction Shenasi Dragoti. Then, Sokrat Mosko, a member of the steering committee of the League of Writers and Artists, delivered the main report, writes the correspondent of the literary-artistic and socio-political monthly magazine “NËNDORI” (No. 6, Year XVIII, June 1971 issue).
From the speech of the renowned architect Sokrat Mosko, who summarizes the achievements, successes, and problems emerging in Albanian architecture at the first meeting of this kind for architectural creativity?
Naturally, the historical context and the spirit of the time when this meeting was held must be taken into account, but it also constitutes a testimony of the era regarding how the architecture of our cities has progressed. The year 1971 had become an era of a construction boom, as according to Sokrat Mosko, “Tirana today has more inhabitants than all the cities of Albania combined had in 1938.
Zog’s regime would have needed no less than 850 years to carry out the construction work of these 27 years, realized only by state enterprises. Society teaches us to maintain a demanding stance toward constructions, to have very advanced requirements for urban planning, to seek new and ever more perfected paths for architecture, and to know how to combine, on the basis of scientific and artistic criteria, the qualities of our numerous constructions.”
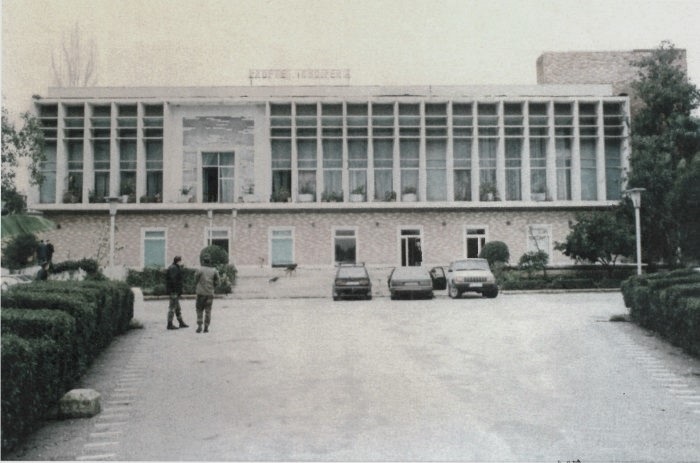
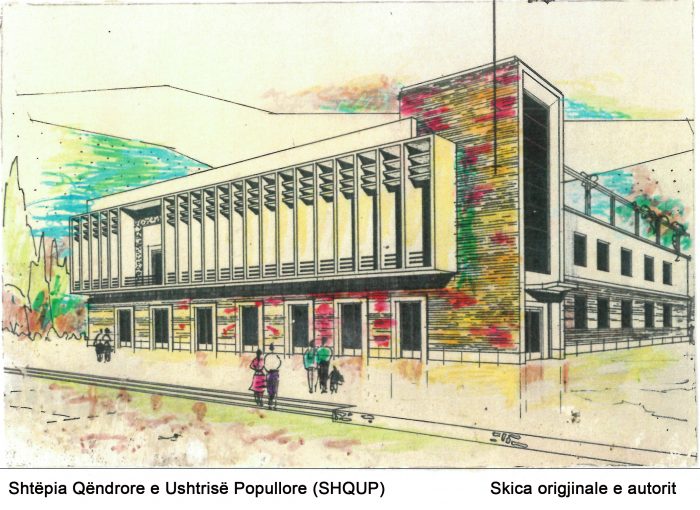
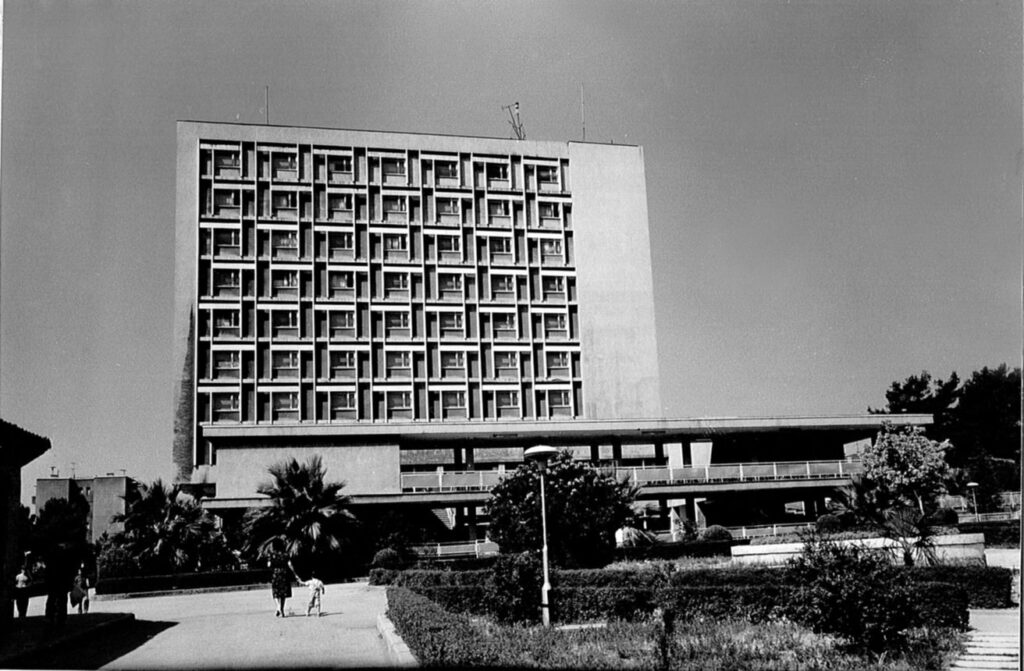
Mosko mentions several dignified works: beautiful residential buildings in Shkodër, Laç, Durrës, Tirana, Korça, Elbasan, Lushnja, Çorovoda, Fier, etc., designed by Ibrahim Prushi, Miço Pepa, Vlash Goga, Petraq Kolevica, Mauricio Bega, Sami Pashallari, Fatbardha Daja, Kostandin Mona; hospitals in Tirana and Pogradec by Skënder Luarasi and Mërgim Çano; the hotel in Sarandë by Anton Lufi; the Central House of the People’s Army in Tirana by Koço Miho; the cinema and hotel in Elbasan by Valentina Pistoli; the Party School in Tirana; the “Pension” hotel in Fier; the Tourism Hotel in Korça by Koço Çomi; the House of Culture in Rrëshen by Bujar Fera; etc.
The hospital in Vlorë by Adem Stërmasi; the hotel and residences in Krujë by Haxhi Subashi; the handball stadium in Fier by Kosta Çomora; the Tourism Hotel in Shkodër by Niko Titka and Albert Shani; the Party Committee and cinema of Berat by Faik Idrizi; the university dormitory complexes and the Martyrs’ Cemetery in Tirana by Besim Daja, Enver Faja, Vasilika Cicko, Ilia Papanikolla, and Robert Kote; numerous industrial works designed by Kostaq Sahatçiu and Pandeli Borova; many regulatory plans and studies by Misto Mele, Zija Fterra, Keti Qano, Rustem Myteveliu, Faik Alimehmeti, and Agim Shehu; and many, many others.
Architect Mosko, in this discussion, focuses on the drafting of regulatory plans and considers it a success of urban planning. However, he also frequently points out negative phenomena: many works built without appropriate urban studies, many regulatory plans not accompanied by thorough partial studies, leaving room for spontaneous placement, monotonous volumes, and insufficient research into the aesthetic organization of space, the achievement of a clear physiognomy for each city or zone in accordance with its size, climatic conditions, natural environment, and terrain.
The 15-year projections for many regulatory plans – such as those for Berat, Tirana, Vlorë, and Elbasan – were exceeded within 5 to 10 years. For example, Tirana surpassed in 1967 the population figure that, according to the regulatory plan data, it was supposed to reach in 1973.
“If we also consider the increase in construction volume, it is not difficult to understand the tangled situation created for opening work fronts – a situation that also led to a series of flaws and errors. These flaws are noticeable, first and foremost, in the placement of buildings in a row, without compositional ideas, without considering their appropriate connection to the terrain, without maximizing the use of building plots, as happened, for example, with the residences on ‘Bajram Curri Street’ in Tirana, with the residences at the entrance of Berat, with the two-story residences at the exit of Fier toward Vlorë, with the one-story residences and warehouses at the entrance and exit of Lushnja, and with the warehouses at the entrance of Shkodër.”
Also in Laç, with the placement of bakeries and laundries; in Tirana, with the placement of the “Vollga” restaurant next to the “Tirana” hotel building. Errors such as in Pogradec, where the vehicle park was placed behind the martyrs’ cemetery, and the Party Committee in Shkodër.
The weakness of regulatory plans and partial studies, Mosko emphasizes, lies precisely in the use of few compositional schemes, which are frequently repeated from one place to another, creating monotony—further reinforced by the monotonous volumes of the buildings themselves.
Positive examples should be mentioned, from the “50th Anniversary” block to the “Partizani” block in Tirana, as well as from the studies for Cërrik and Prrenjas to those for Laç, Kukës, Ballsh, Vlorë, etc.—we clearly see progress in the expansion of compositional ideas.
These advances in urban creativity are particularly visible especially in the study of the development of the city of Vlorë, in the Skela area and “Uji i Ftohtë” (Cold Water). Here we find a pure modern conception of the residential quarter, highly functional, well-oriented, and well-ventilated. Architect Mosko gives special treatment to the monotony of building heights.
“Alongside the monotony of placement and volumes, the monotony of heights today represents for our constructions a problem that should draw our attention. This problem must be solved in a varied manner with appropriate heights, because, as is known, it constitutes one of the important elements of urban and architectural composition.
The interplay of volumes and heights, so necessary to eliminate the disease of monotony, should be used more wisely by our urban planners and architects in all the variety of multiple variations to increase the power of the aesthetic effect of our constructions.
For this, it is necessary to draw attention to two main factors: the use of optimal height and the accentuation of volumes as important compositional elements, and the extension of constructions also to sloping areas – which is more economical for saving agricultural land, while on the other hand creating much more suitable functional conditions and variations in the composition of volumes and heights. A few years ago we built with 2 and 3 floors, less with 4 and 5 floors.
Five-story buildings, due to a lack of elevators, iron, and cement, but also as a consequence of an underestimating attitude toward construction possibilities and capacities, became the limit of our constructions. But what will the limit of heights for our cities be in ten or fifteen years from now?” This question posed by architect Mosko in 1971 remains the Achilles’ heel even today in 2023. Here is how Mosko continues his discussion.
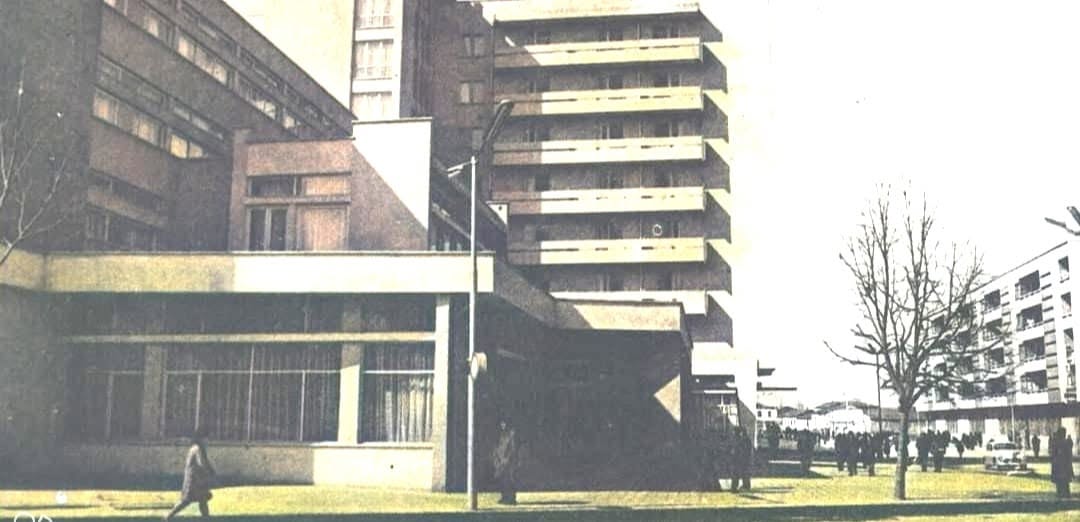
“Taller constructions will bring a new note to the sound of our cities’ architecture, just as some special six- and seven-story buildings in Tirana, Korça, Elbasan, Sarandë, and Shkodër bring today. In many cities, tendencies for further development have generally been directed toward the plains.
Thus, Tirana is developing more toward the southwest, i.e., toward the plain, and very little or not at all toward the beautiful hills of the east, at the foot of Dajti. The same is happening in Lushnja, Pogradec, Berat, and quite a few other cities. Durrës, for example, has moved into and is building on the lands of the former marshland, at great expense for foundations, turning away from the hills and their solid, non-slippery parts.
Also, the importance of using color as an important element of architectural expression, which helps to better perceive beauty in architecture, must be viewed with special care by the architect as an integral part of the compositional idea.
Colors also become disturbing when not used appropriately, as happened with the residence at P.T.T. and in some other residences in Korça, and in a building in Berat, where the colors—used in excess and inappropriately and in forms that do not match the compositional idea and the tectonics of the works—have not helped but rather damaged their appearance. The overly schematic, dry tendency, without thought and without compositional research, is very harmful in the construction of buildings and residences.
This, in a way, determines the face of our cities and causes great damage to our architecture. Each of our architects designs several works at the same time, which allows for hasty, unrefined schematic solutions and becomes an obstacle to more in-depth work on each of them, to more functional, more economical, and more beautifully expressed solutions.
Cases are not rare when projects implemented in one city are taken and implemented in other places without any creative criteria, in completely different conditions. Thus, the fencing of the Party School in Tirana has spread far. We find it also in the Suauk sector of the “Gjergj Dimitrov” farm, in the city of Kavaja, and in the cooperative of Novosela. On the other hand, monotony is fed by typification and standardization, which, alongside their positive aspects, also carry the seed of uniformity.
This internal contradiction of typification must be resolved by our architects and engineers through great, continuous, and persistent work. Here we are talking mainly about residences, schools, kindergartens, and nurseries. It is known that this constitutes a pronounced source of monotony.”
Another point of attention for architect Mosko is the interior as an aesthetic function, although it is somewhat underdeveloped or overly schematic. An architect must make perfect use of every centimeter not only of the floor but also of the walls, so that they correspond to the best organization of the life processes that take place within them and, on the other hand, are as beautiful as possible. This undoubtedly constitutes one of the main gaps in our architecture. Architect Mosko gives the important news that the University of Tirana is graduating this year its first contingent of architects.
This is an important event for our architecture. (It is known that many children of the high communist nomenclature were the first generation of laureate students, hence many works bear their names). In conclusion, the emphasis is placed on a harmony between architecture and applied figurative arts. Aesthetic pleasure and the education of artistic taste through architecture are of primary importance, but an intertwining with figurative art would further enhance the value and longevity of every construction. / Memorie.al